
Luxury Studio, 1 & 2 Bedroom Apartments in McCordsville
At McCord Square, each designer residence is a thoughtfully crafted haven, that combines elegance with functionality through high-end finishes and sophisticated floorplans. Step into your brand-new studio, one, or two-bedroom apartment where you're met with lofty 9-foot ceilings and crisp white walls that reflect the sunlight bathing your home. Next, you'll walk into the kitchen of your dreams, complete with stunning quartz countertops, elegant brown cabinetry, open shelving to display your favorite decor items, and a spacious island with storage, ideal for prepping your favorite meal. Inside your bedroom, you'll find plenty of space to recharge and a large closet with built-in shelving. Your spa-inspired bathroom includes ample counter space and your large bathtub is here to wash the worries of your day away. As you walk through your apartment, you'll discover it's everything you've hoped for and more.
Floorplans are artist’s rendering. All dimensions are approximate. Actual product and specifications may vary in dimension or detail. Not all features are available in every rental home. Prices and availability are subject to change. Please see a representative for details.
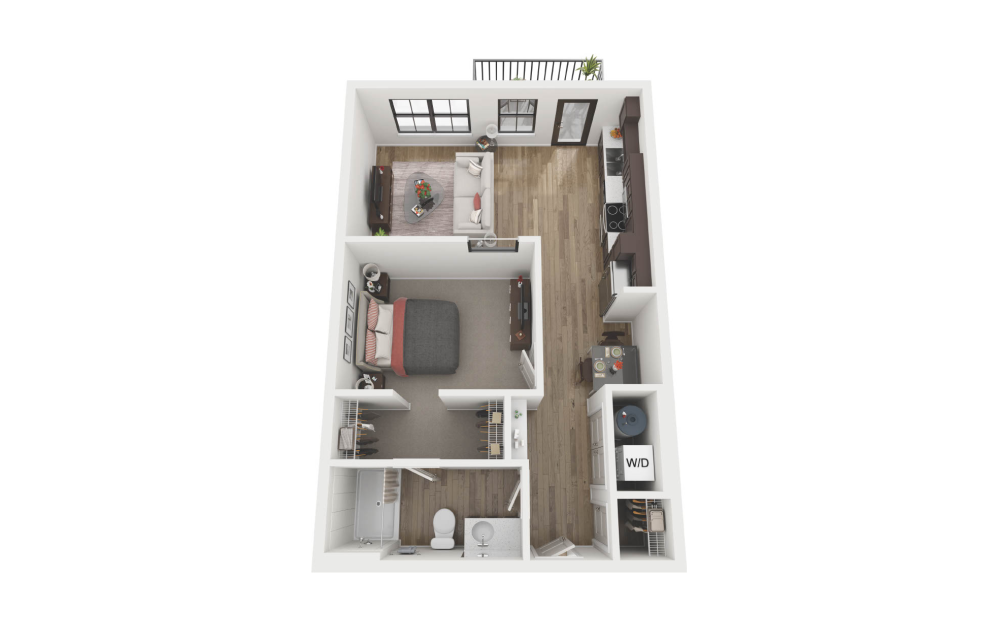
360 Tour
The Krewson
Studio1 bath659 sq. ft.
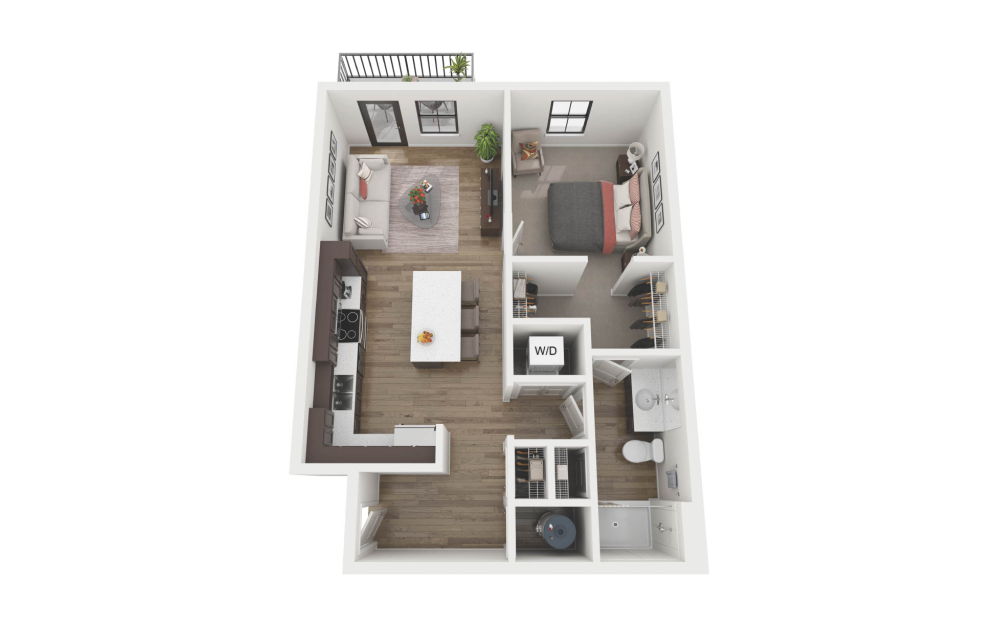
360 Tour
The Mill
1 bed1 bath676 sq. ft.
Only 1 left!
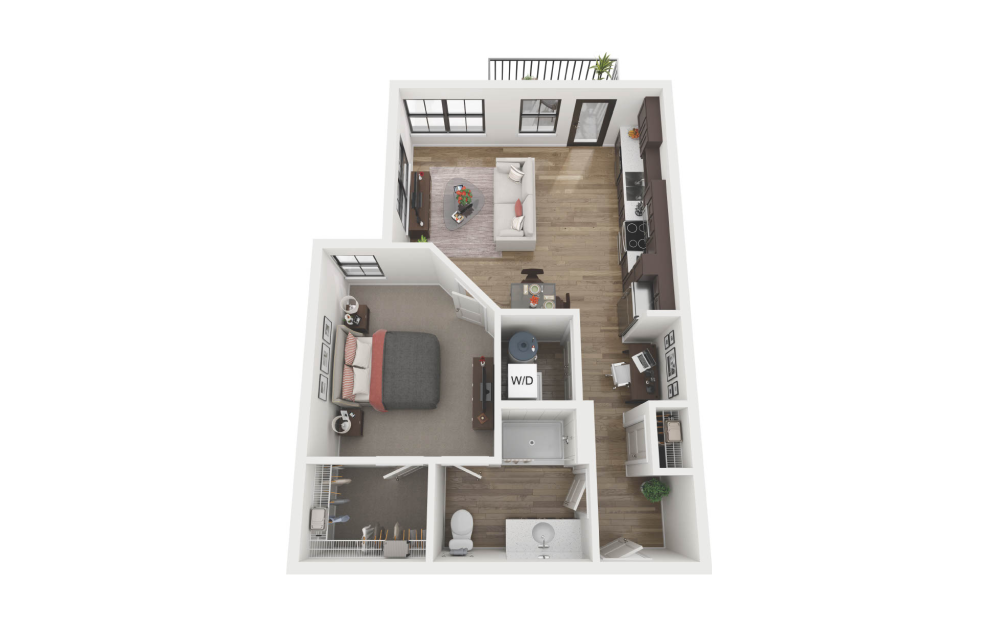
360 Tour
The East
1 bed1 bath693 sq. ft.
Only 2 left!
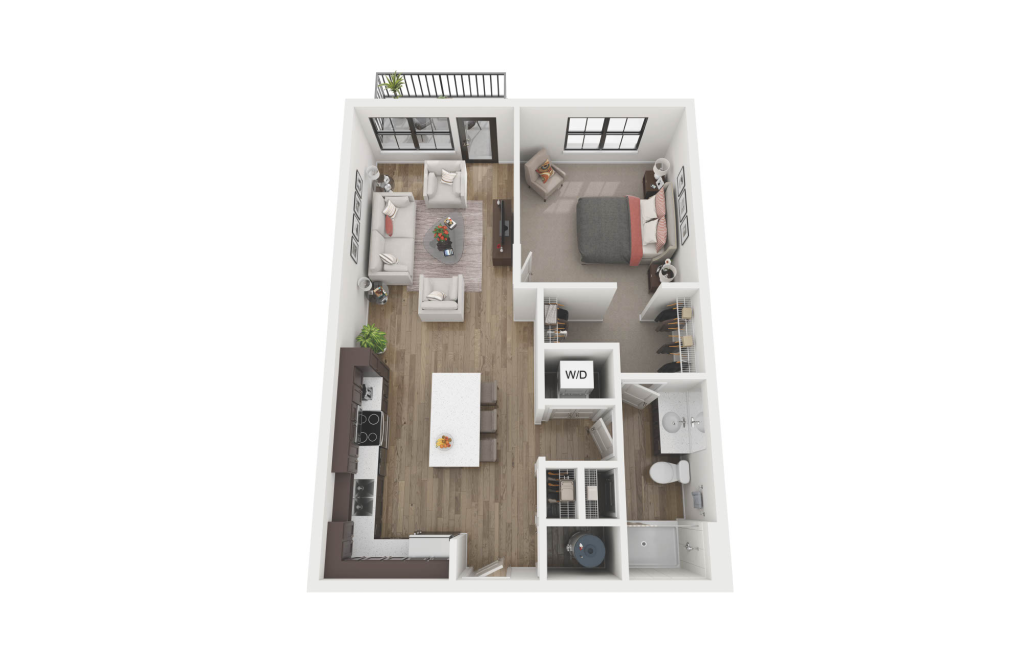
360 Tour
The Walnut
1 bed1 bath760 sq. ft.
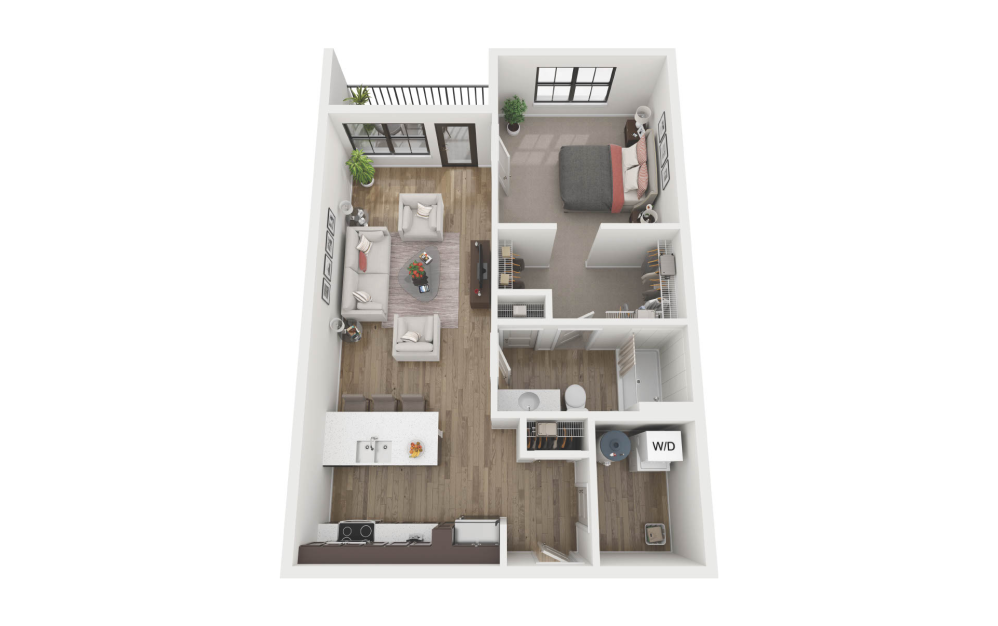
360 Tour
The Main
1 bed1 bath760 sq. ft.
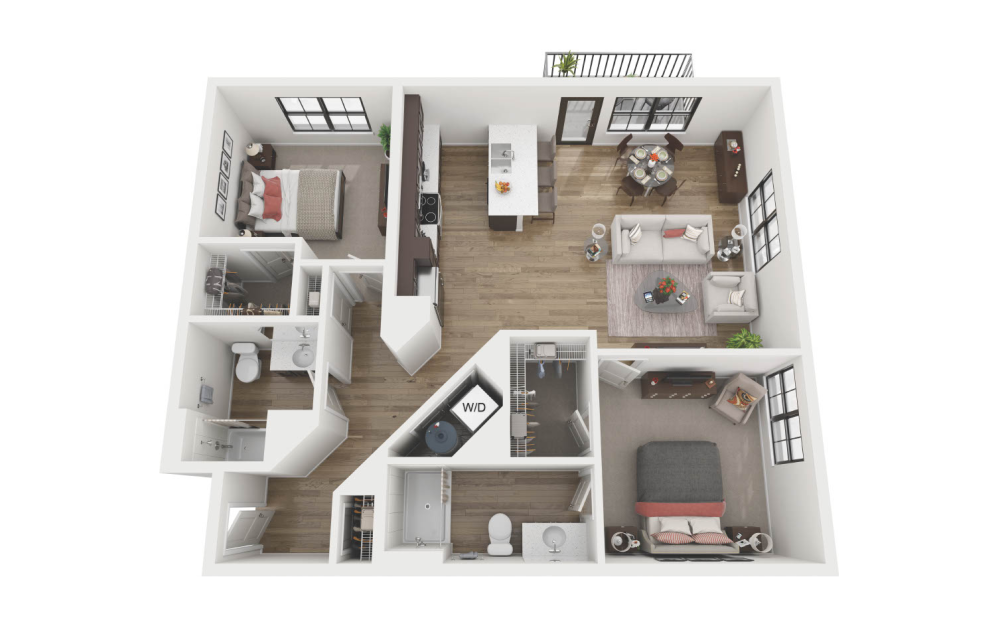
360 Tour
The Elm
2 bed2 bath1117 sq. ft.
Only 2 left!
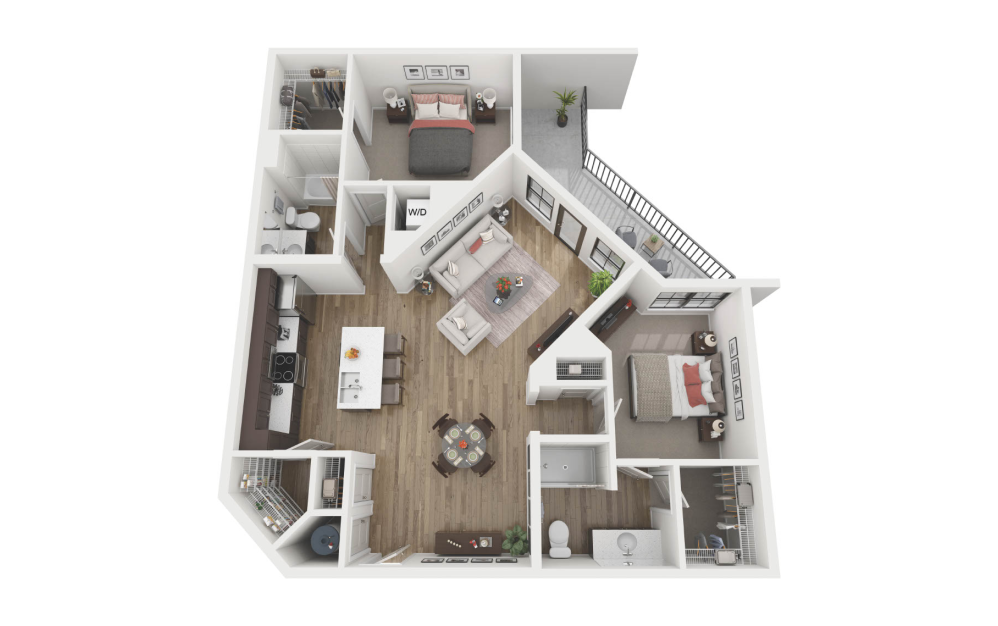
360 Tour
The Carter
2 bed2 bath1145 sq. ft.
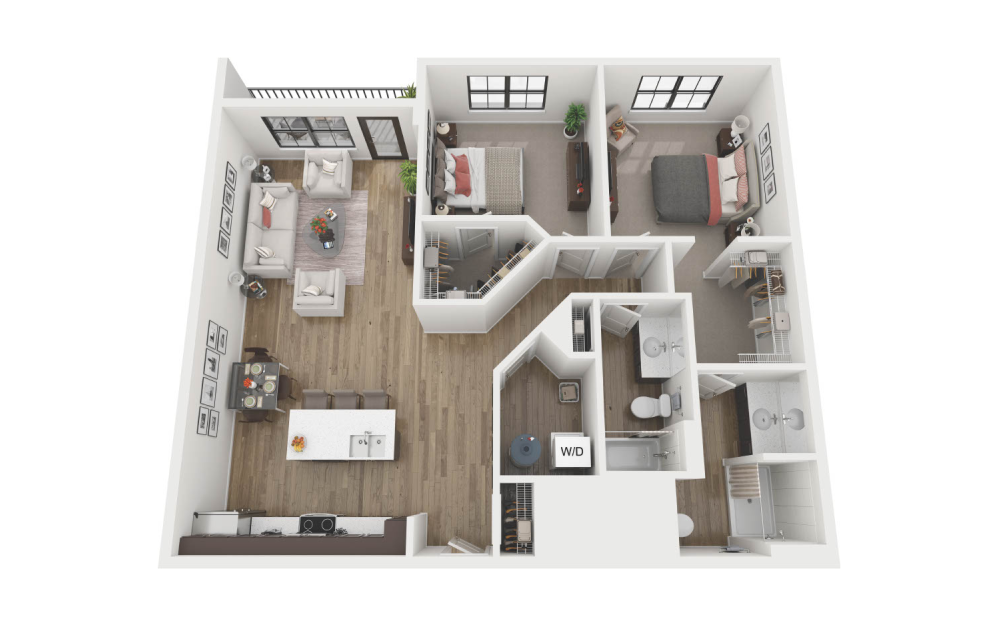
360 Tour
The Market
2 bed2 bath1177 sq. ft.
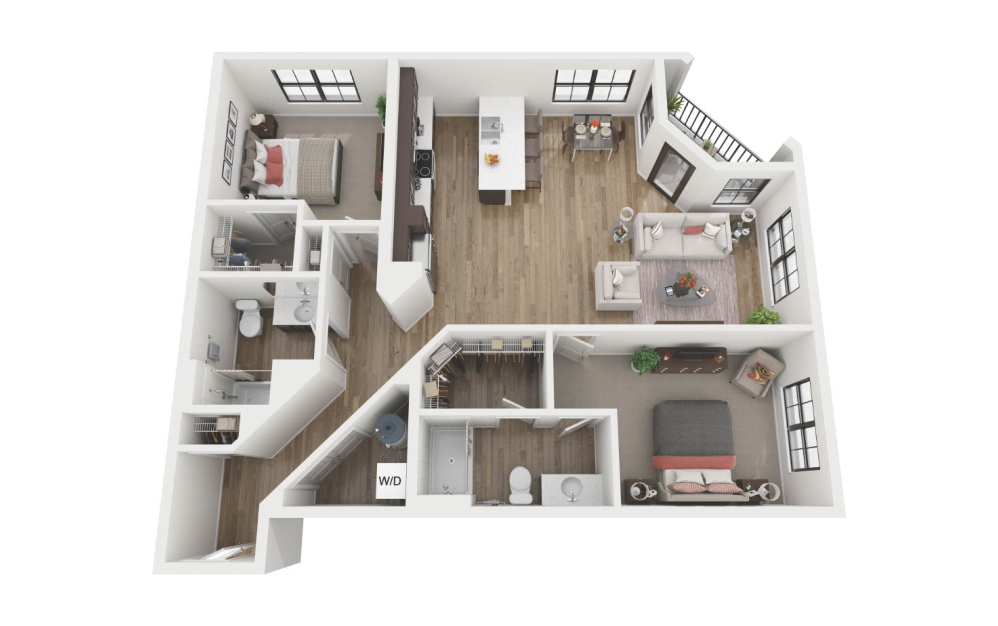
360 Tour
The West
2 bed2 bath1183 sq. ft.
Only 2 left!
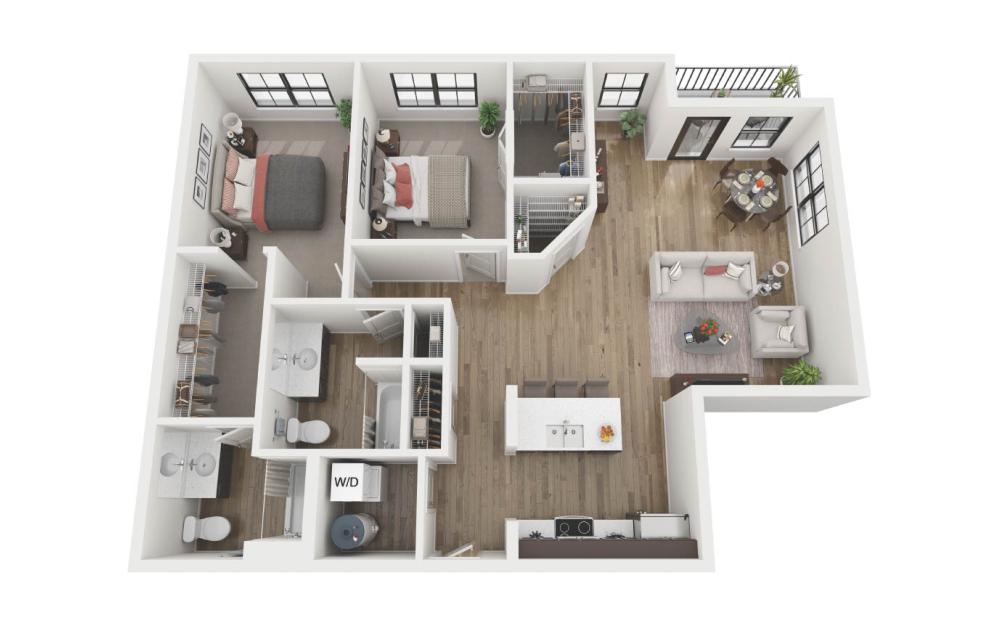
360 Tour
The Plaza
2 bed2 bath1194 sq. ft.
Only 2 left!
Floorplans are artist’s rendering. All dimensions are approximate. Actual product and specifications may vary in dimension or detail. Not all features are available in every rental home. Prices and availability are subject to change. Please see a representative for details.